
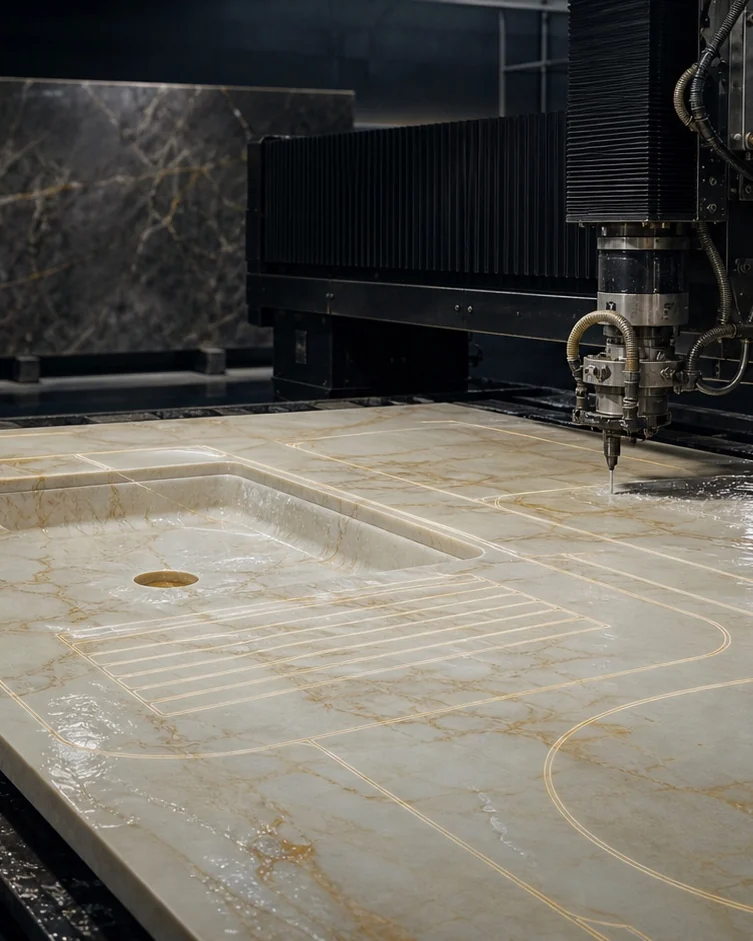
Project-volume quoting
Quotes built from your plans and the size of the job, from a single residence to multi-unit work.
Professional partnership
For contractors, builders, interior designers, architects and developers: project-volume quoting, a dedicated specialist and drawings your team can build from.
Who it is for
Whether you deliver one custom kitchen or a whole community of model homes, the trade program gives you the same clarity your clients see: the real slab, the real seams and a schedule you can plan around.
The trade program
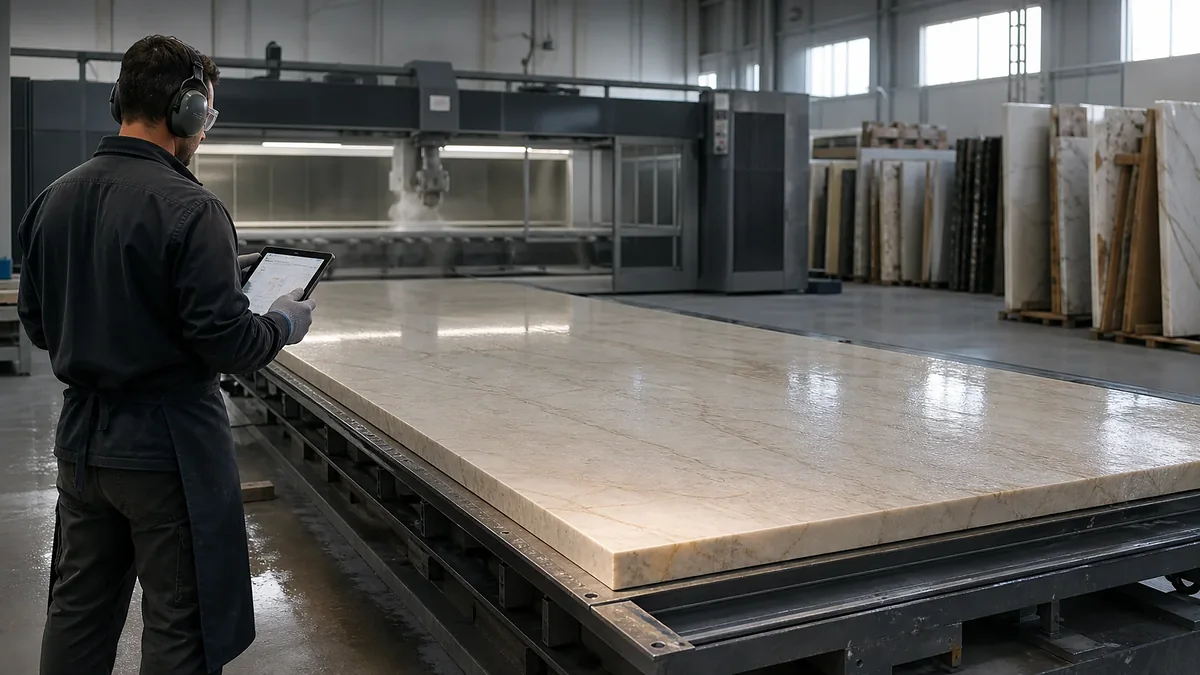
Quotes built from your plans and the size of the job, from a single residence to multi-unit work.
One person who knows your projects, answers your team and coordinates every step.
Dimensioned drawings and DXF files straight from the platform, ready for your plans and your coordination meetings.
Every layout on the stone's real slab size, seams placed where they belong and veins matched across corners.
Repeatable specifications by plan and finish level, so every unit matches the approved model.
Templating and installation planned around your site schedule, with updates by WhatsApp.
How we work together
Share drawings, finish schedules or a quick sketch by WhatsApp or through the trade portal.
Your specialist returns layouts on the real slab and a quote sized to the project.
Drawings and DXF for your team, and dates for templating and installation that follow your site.
We install exactly what was approved, and the specification is ready for the next unit.
Questions
Contractors, builders, interior designers, architects, developers and property teams with ongoing projects.
Yes. Layouts are shown on the real slab, and the final layout is approved on the actual slabs at templating, before anything is cut.
Yes. Shop drawings and DXF files come from the same platform that builds the layout.
Send a trade partnership message on WhatsApp, book a meeting, or open the trade portal and start a project.
Your project starts here
Talk it through by voice, book a visit and we bring the samples to you, or send us a message. Whichever you choose, one team follows your project to the end.