Our process
From an idea to installed stone
Eight clear steps from the first idea to installed stone. You always know what happens next and who is doing it.
Start the way you like
Talk to Eli by voice, open a studio, or send us a message on WhatsApp. Eli works in English, Spanish and Portuguese, and a person is always one message away.
Your drawing
Eli or the studio turns your description into a dimensioned countertop drawing: runs, island, depth, sink and cooktop. Anything you are unsure of is marked to confirm at the visit.
Three layouts on your real slab
The drawing is laid out on your stone's real slab size three ways, Best vein match, Balanced and Most economical, with the slabs, the seams and how much stone each one uses.
Your project range
Countertops and floors show a range for the whole project, built from your layout. Floating vanities and fireplaces are priced on request by our estimator.
See it all together
Open your countertop, floor, cabinetry finishes and appliances together in the 3D room, and adjust until the room feels right.
Measuring visit
We come to you, measure, bring samples and show your layout on your slabs. Not sure yet? This is the moment to ask everything. Our team confirms your visit by phone or WhatsApp.
Templating and final approval
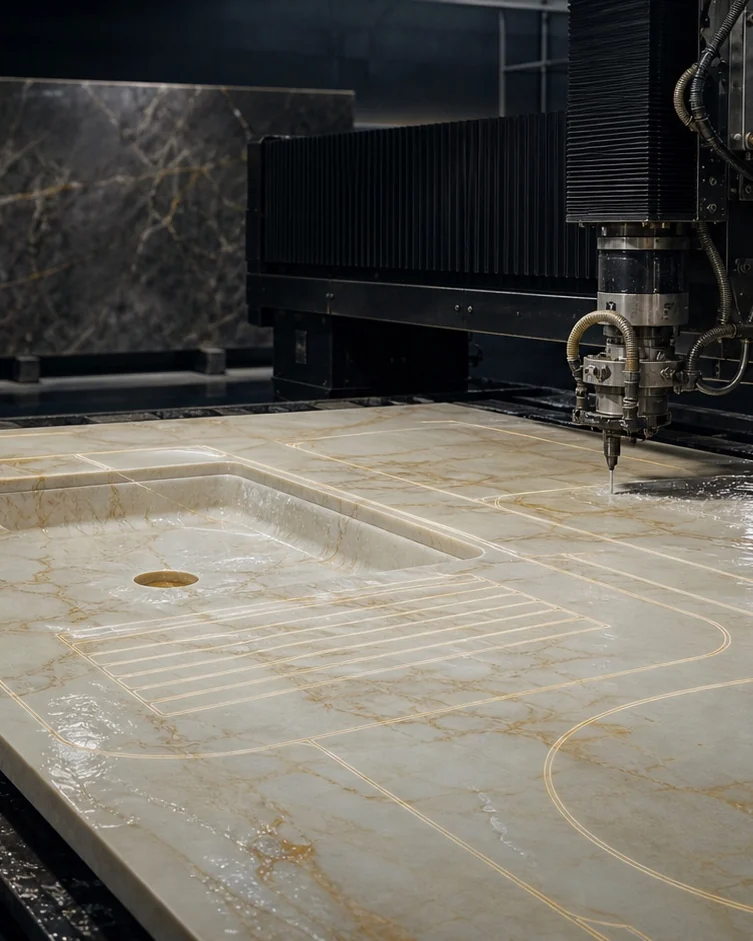
We template the space and you approve the final layout on your actual slabs before anything is cut.
Fabrication and installation
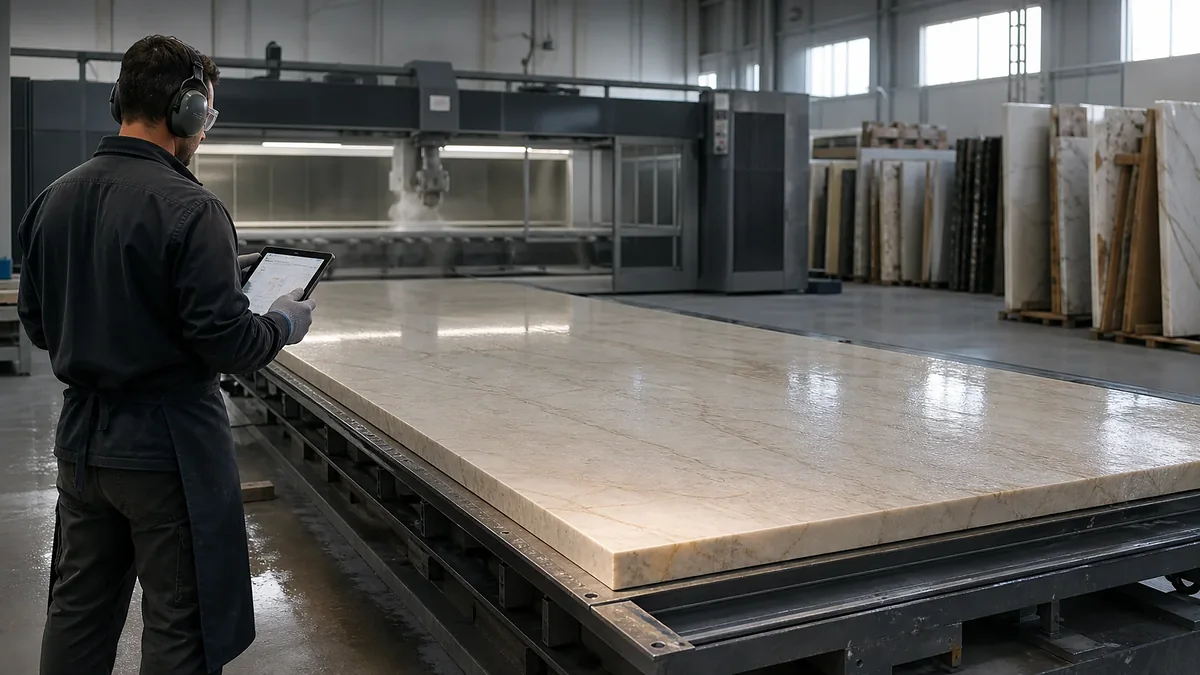
Your stone is cut to the template and installed under your Luxify project team's supervision, with the seams where you approved them.
What you can count on
Clarity before commitment
- A project range from your layout, never a public per-square-foot rate
- Your stone's real slab size in every layout
- Seams kept away from the sink and the cooktop
- The final layout approved by you at templating
- One accountable project team from the first sketch to handover