Services
Everything stone touches, planned as one project
Start with one surface or plan the whole room. Each service opens in a Luxify studio, where you design it and see it with the rest of your project.
Project range online
Countertops
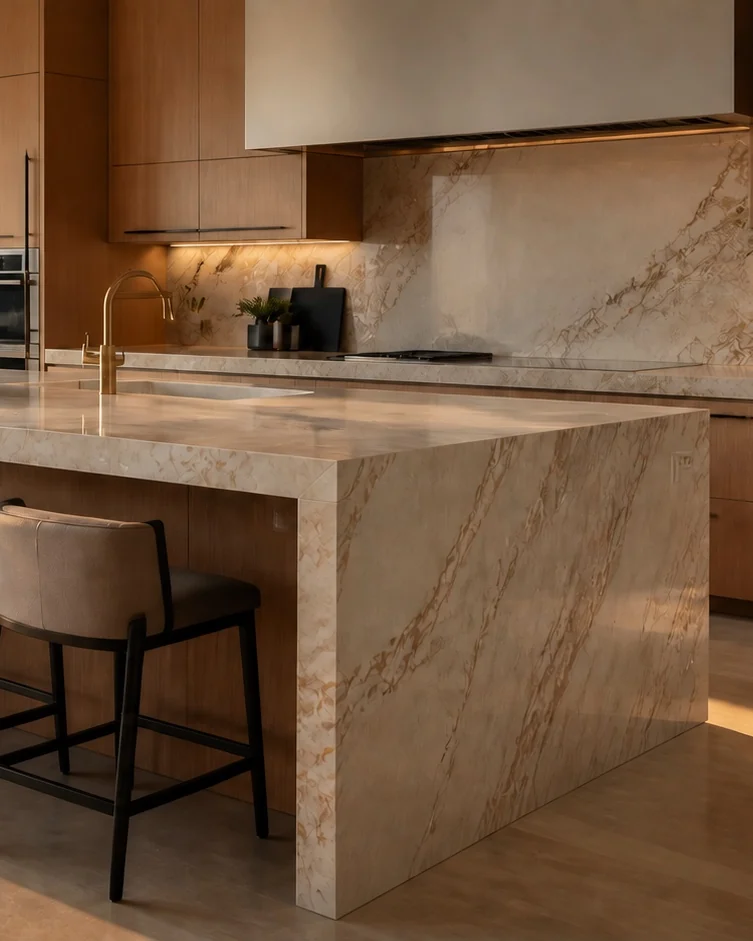
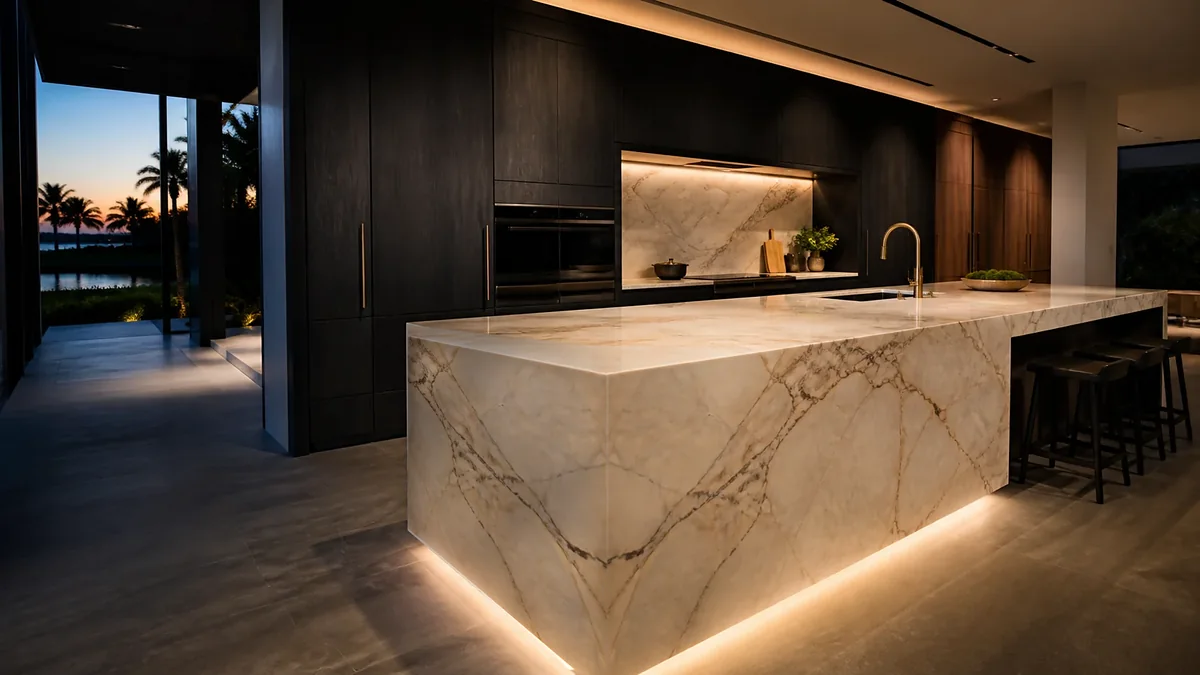
Kitchens, islands, baths, bars and laundry rooms, in natural stone and engineered surfaces. Every drawing is laid out on your stone's real slab in three options before you decide.
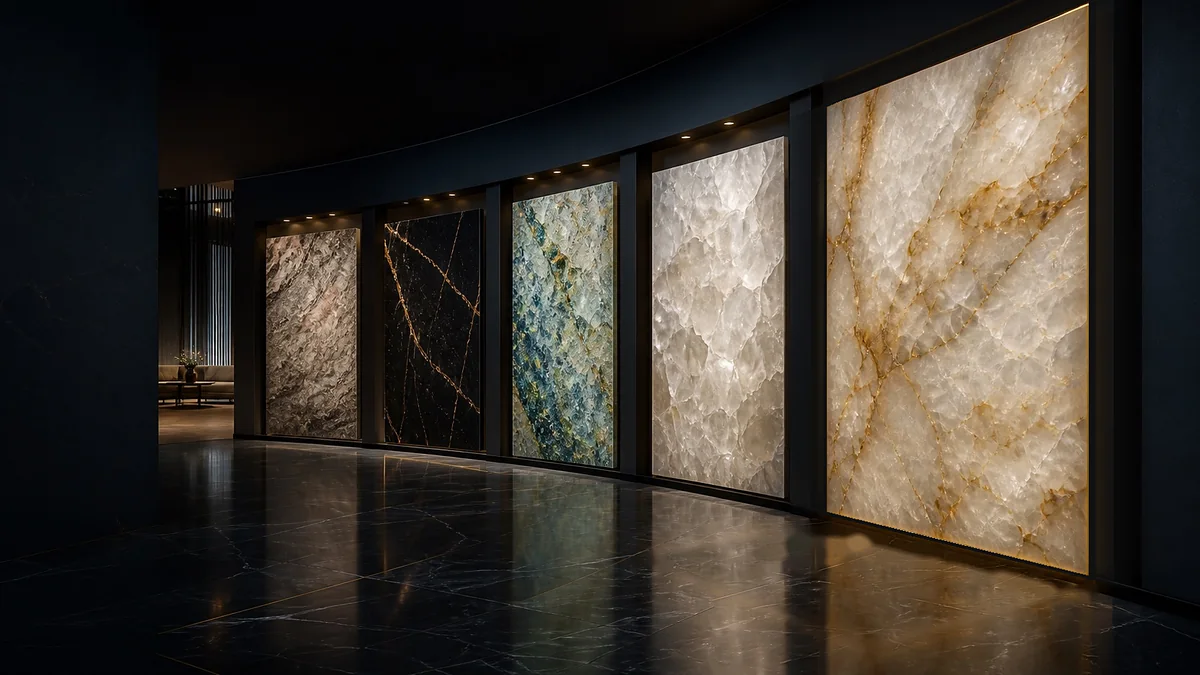
- Quartzite, granite, marble, quartz and porcelain
- Edges, backsplashes, waterfall ends and cutouts
- Removal of the old countertops when needed
- Final layout approved by you at templating
Planned with your stone
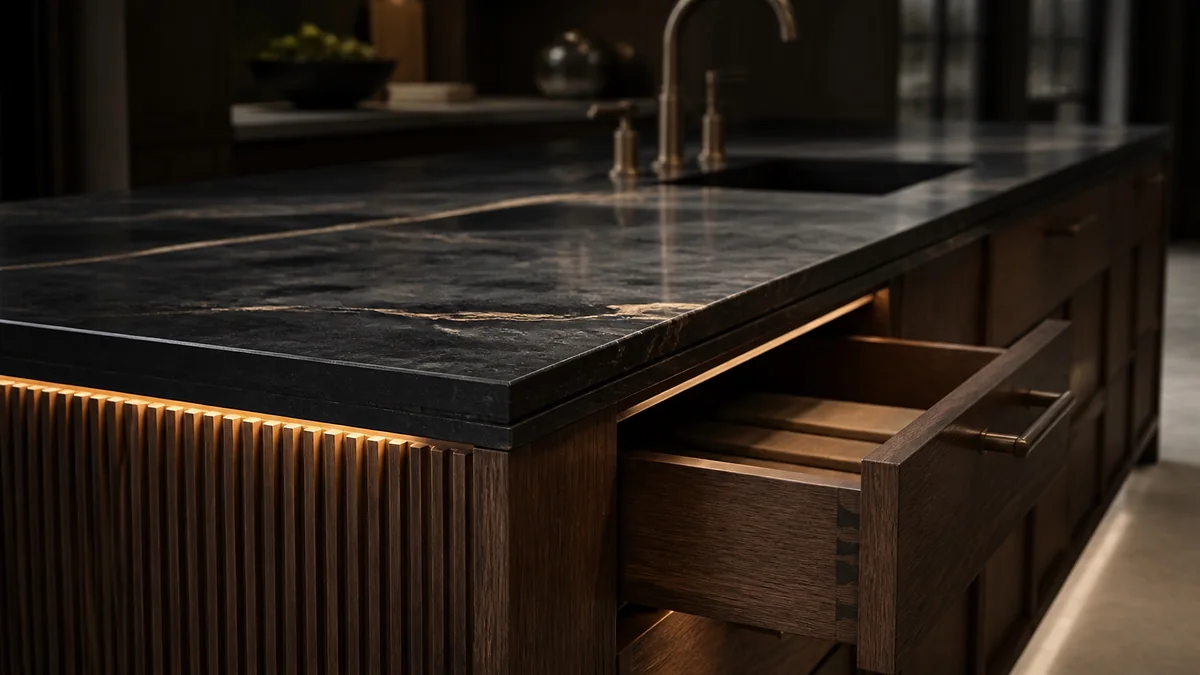
Cabinetry finishes
Door styles and finishes chosen next to your stone, so the colors, grains and edges work as one. See them together in the 3D room before anything is ordered.
- Door styles and finishes side by side with your stone
- Seen in the 3D room with your countertop and floor
- Scope and options confirmed with our team
Project range online
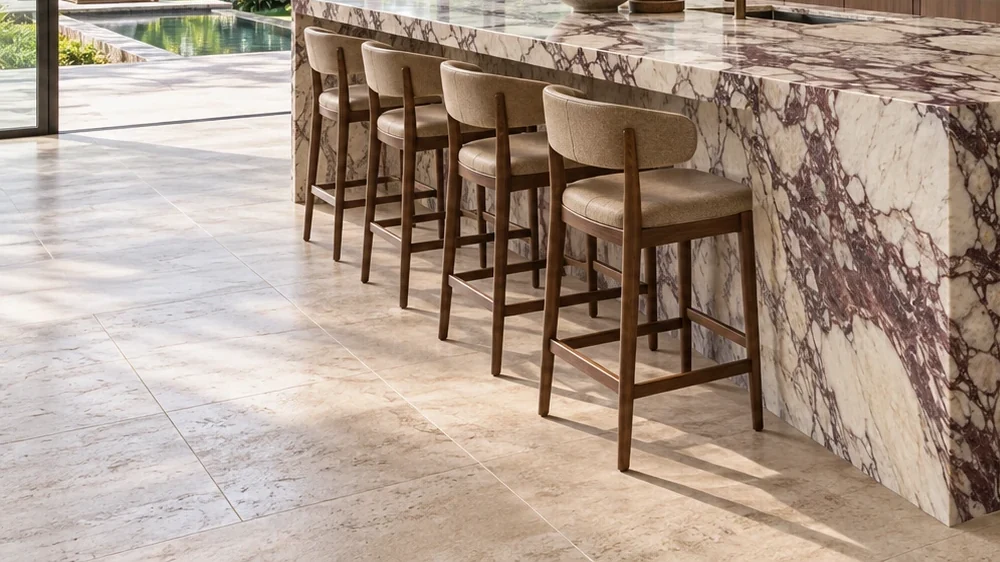
Flooring
Wood, wood-look plank and porcelain tile, installed by crews we schedule and supervise, planned together with your stone. Estimates are built the way a careful installer works, so the number holds up.
- Vinyl plank, laminate, engineered and solid hardwood, porcelain tile
- Removal of the old floor: carpet, vinyl, laminate, wood or tile
- Underlayment, moisture barrier on concrete slabs and leveling where needed
- Baseboard or quarter round and transitions between rooms
- Furniture moving on request
- A 1-year workmanship warranty included in every flooring estimate
How much floor we order, and why
We measure the floor area of each room, then add an allowance for cuts and pattern matching, the way every experienced installer does:
- Straight or staggered planks: about 10%
- One-third offset: about 10%
- Diagonal: about 15%
- Herringbone or chevron: about 20%
- Rooms under 100 sq ft: 5% more
The total is rounded up to whole boxes. Installation and removal are based on the floor area; material on the amount ordered. Your estimate shows the floor area, the amount ordered, the boxes and the allowance used.
Goes into your drawing
Sinks
Kitchen, bath, bar and laundry sinks with full dimensions and the minimum cabinet size. Add one and its opening goes straight into your countertop drawing.
- Undermount, farmhouse, workstation and vessel styles
- Cutouts placed in your drawing automatically
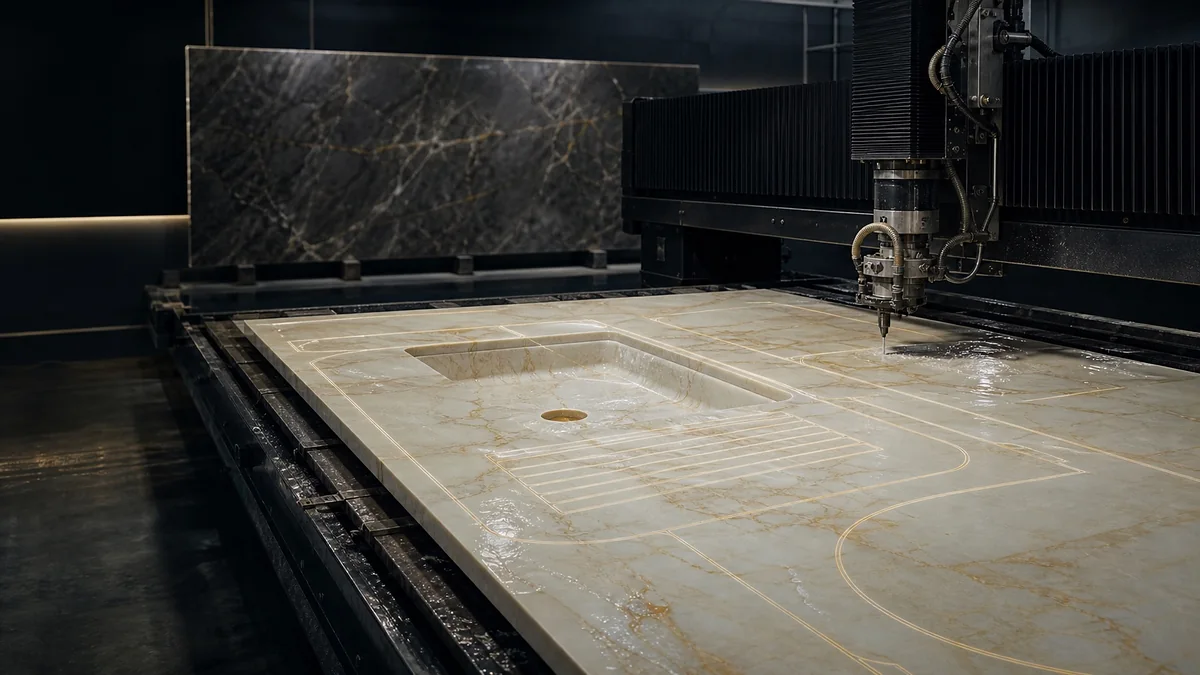
- Sinks carved from the same stone for vanities
Price on request
Floating vanities
A floating stone vanity with a mitered apron for a solid-block look and a sink carved from the same stone. Design it in 3D with a dimensioned section; our estimator sends your price within one business day.
- Mitered apron and carved sink in one stone
- 3D view and a dimensioned section
- What the wall must carry, checked before installation
Price on request
Fireplaces
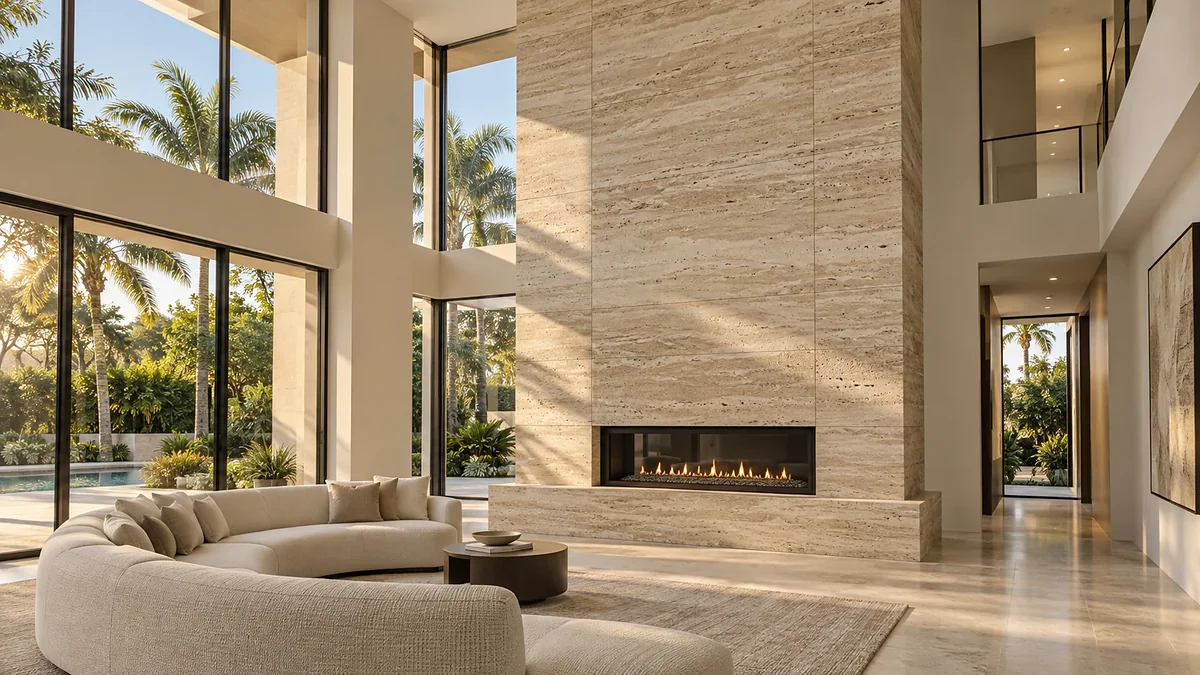
Stone fireplace surrounds and full feature walls, drawn to your wall and firebox opening. Our estimator reviews the design and sends your price within one business day.
- Surrounds and floor-to-ceiling feature walls
- The cut list and the slabs to reserve
- Wall support planned for the weight of the stone
Planned in 3D
Outdoor kitchens
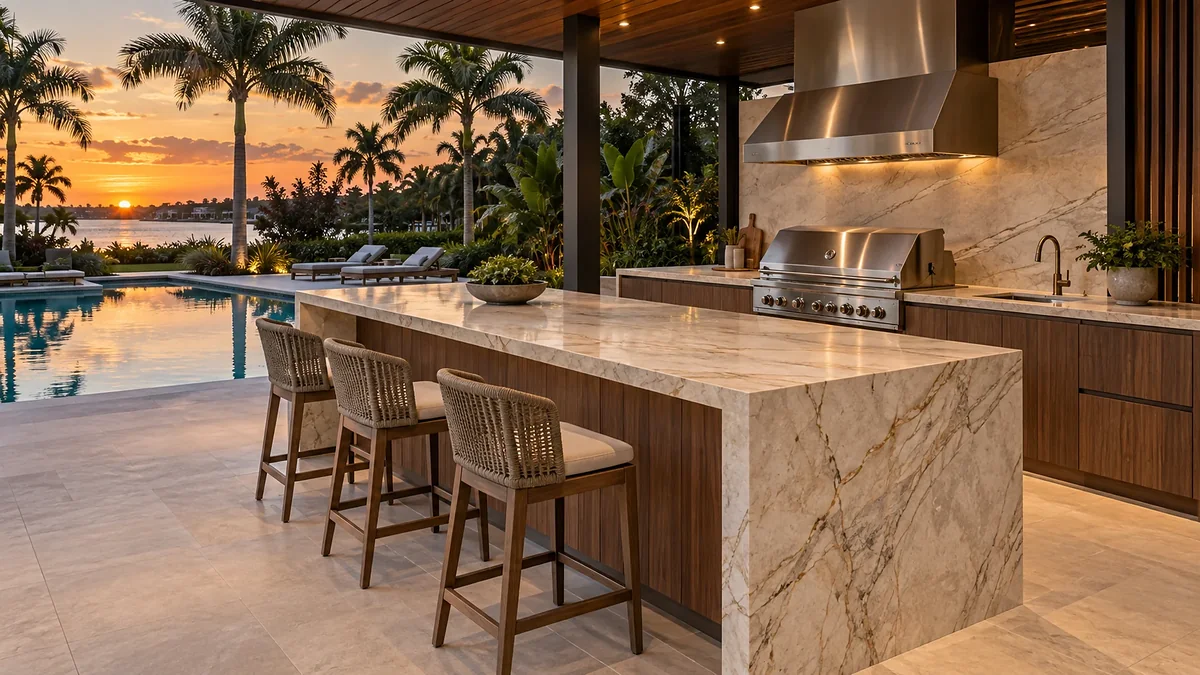
Summer kitchens for Florida lanais and pool decks: straight, L-shaped or an island, in stone rated for sun and rain, with the grill and burners planned in at their cutout sizes.
- Straight, L-shaped or island layouts
- Outdoor-rated stone
- Grill, burners and appliances planned in
- 3D view and a dimensioned drawing